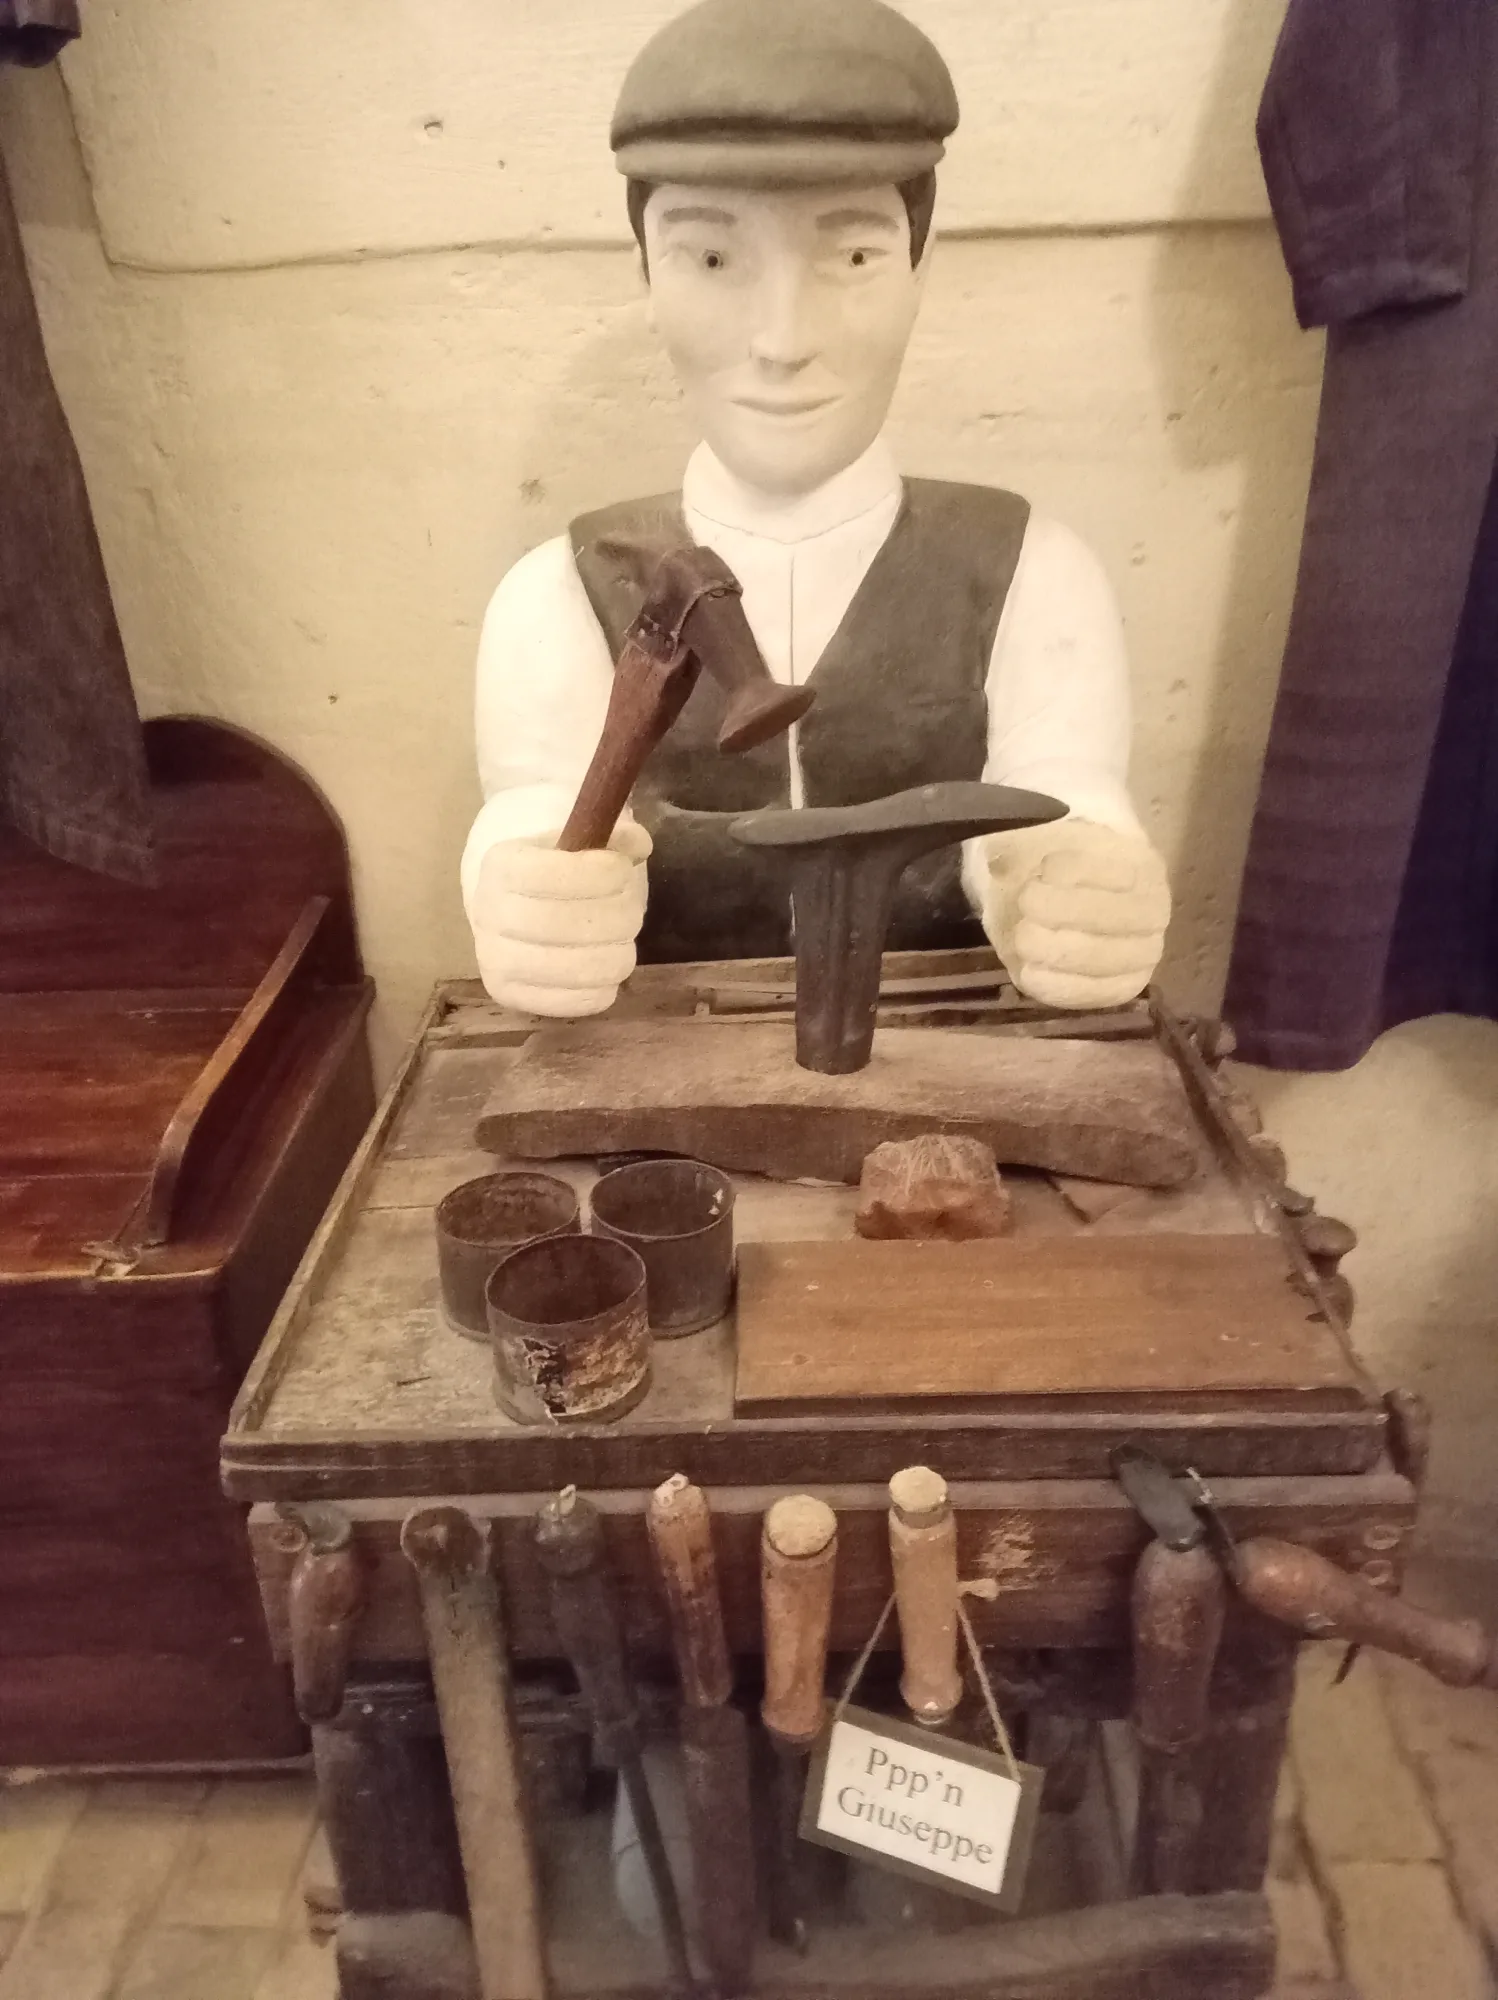
One room for everything: how people actually lived in the Sassi – until the inhabitants were resettled by law in the 1950s.
The plan
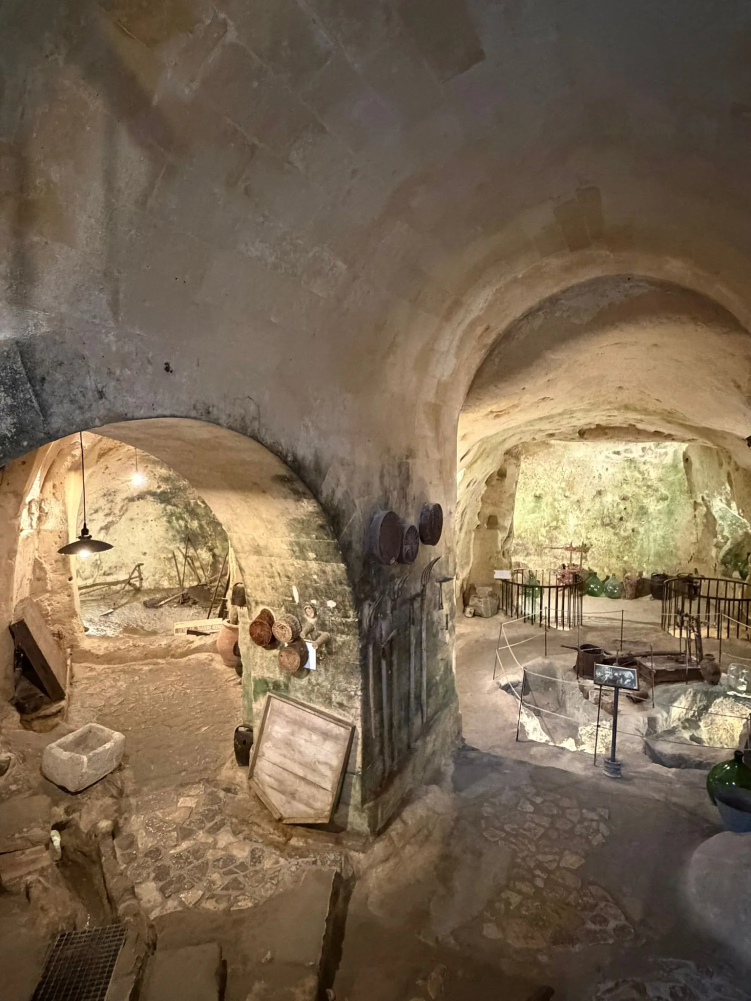
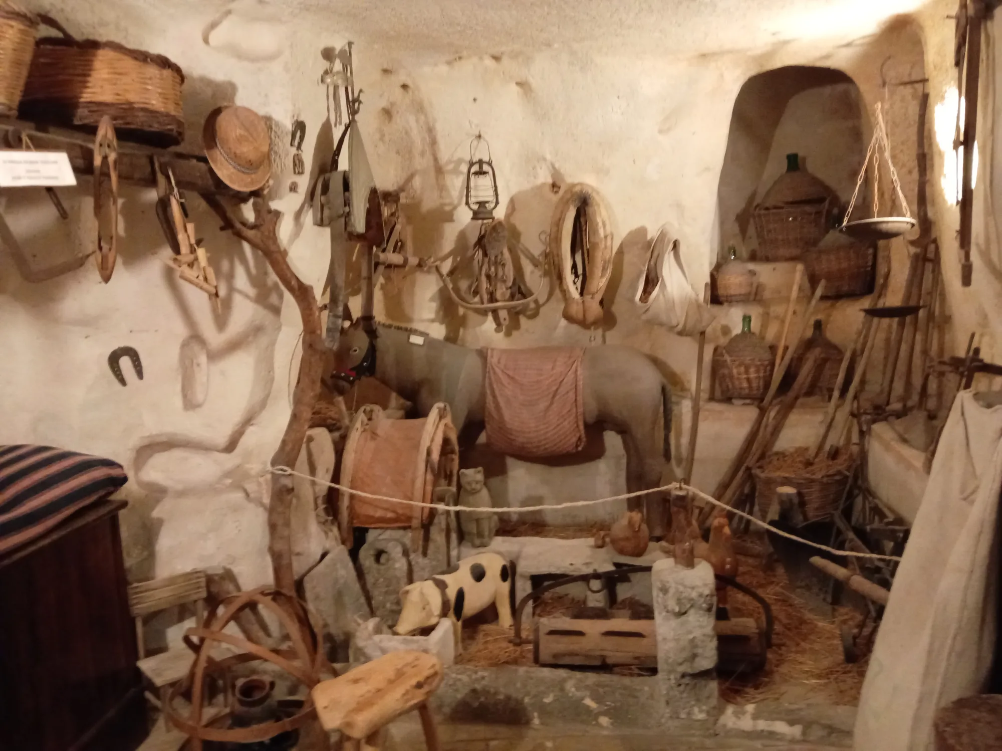
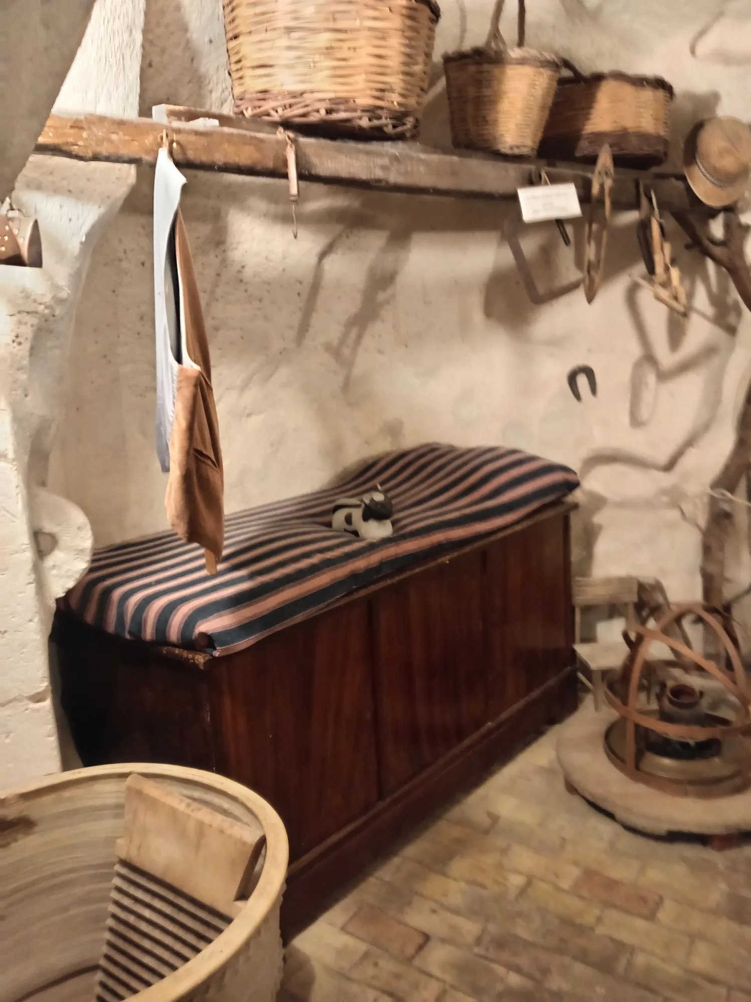
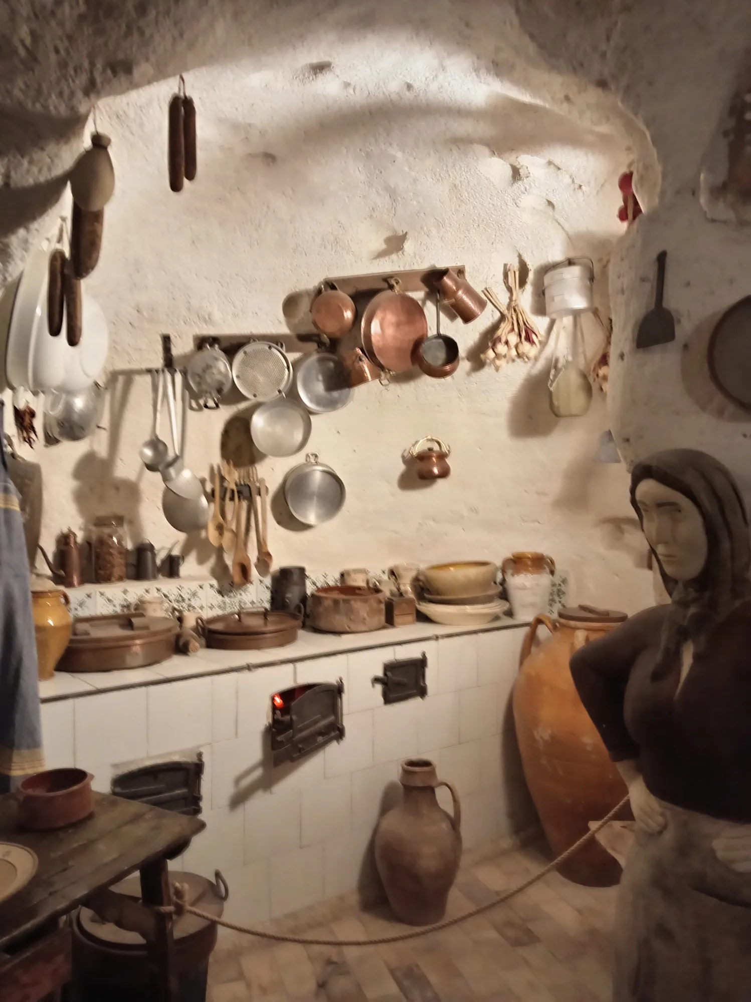
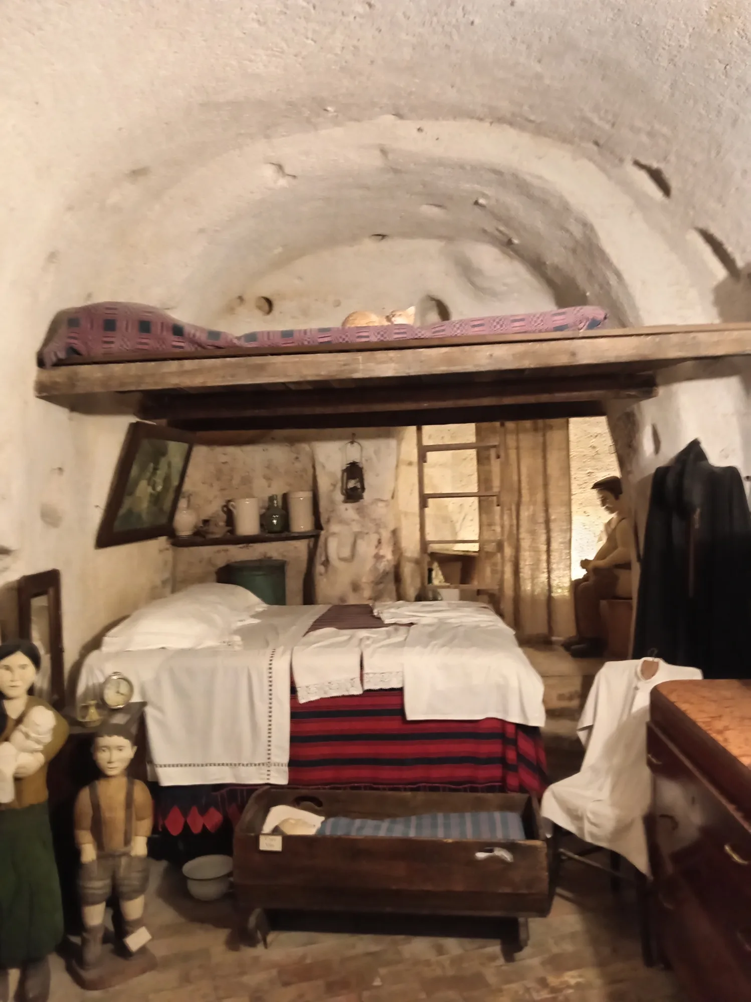
The typical cave dwelling consists of a single deep room reaching into the rock from the façade. At the front, where light came in, stood the bed and the chest; behind that stores were kept, and at the very back, in the dark, stood the animals. There were no windows – the door was light source, chimney and ventilation in one.
Extension was not sideways but inwards. If the family grew, you dug further. The stone could be worked with simple tools, and the spoil became building material for the front extension.
Why the stable was inside
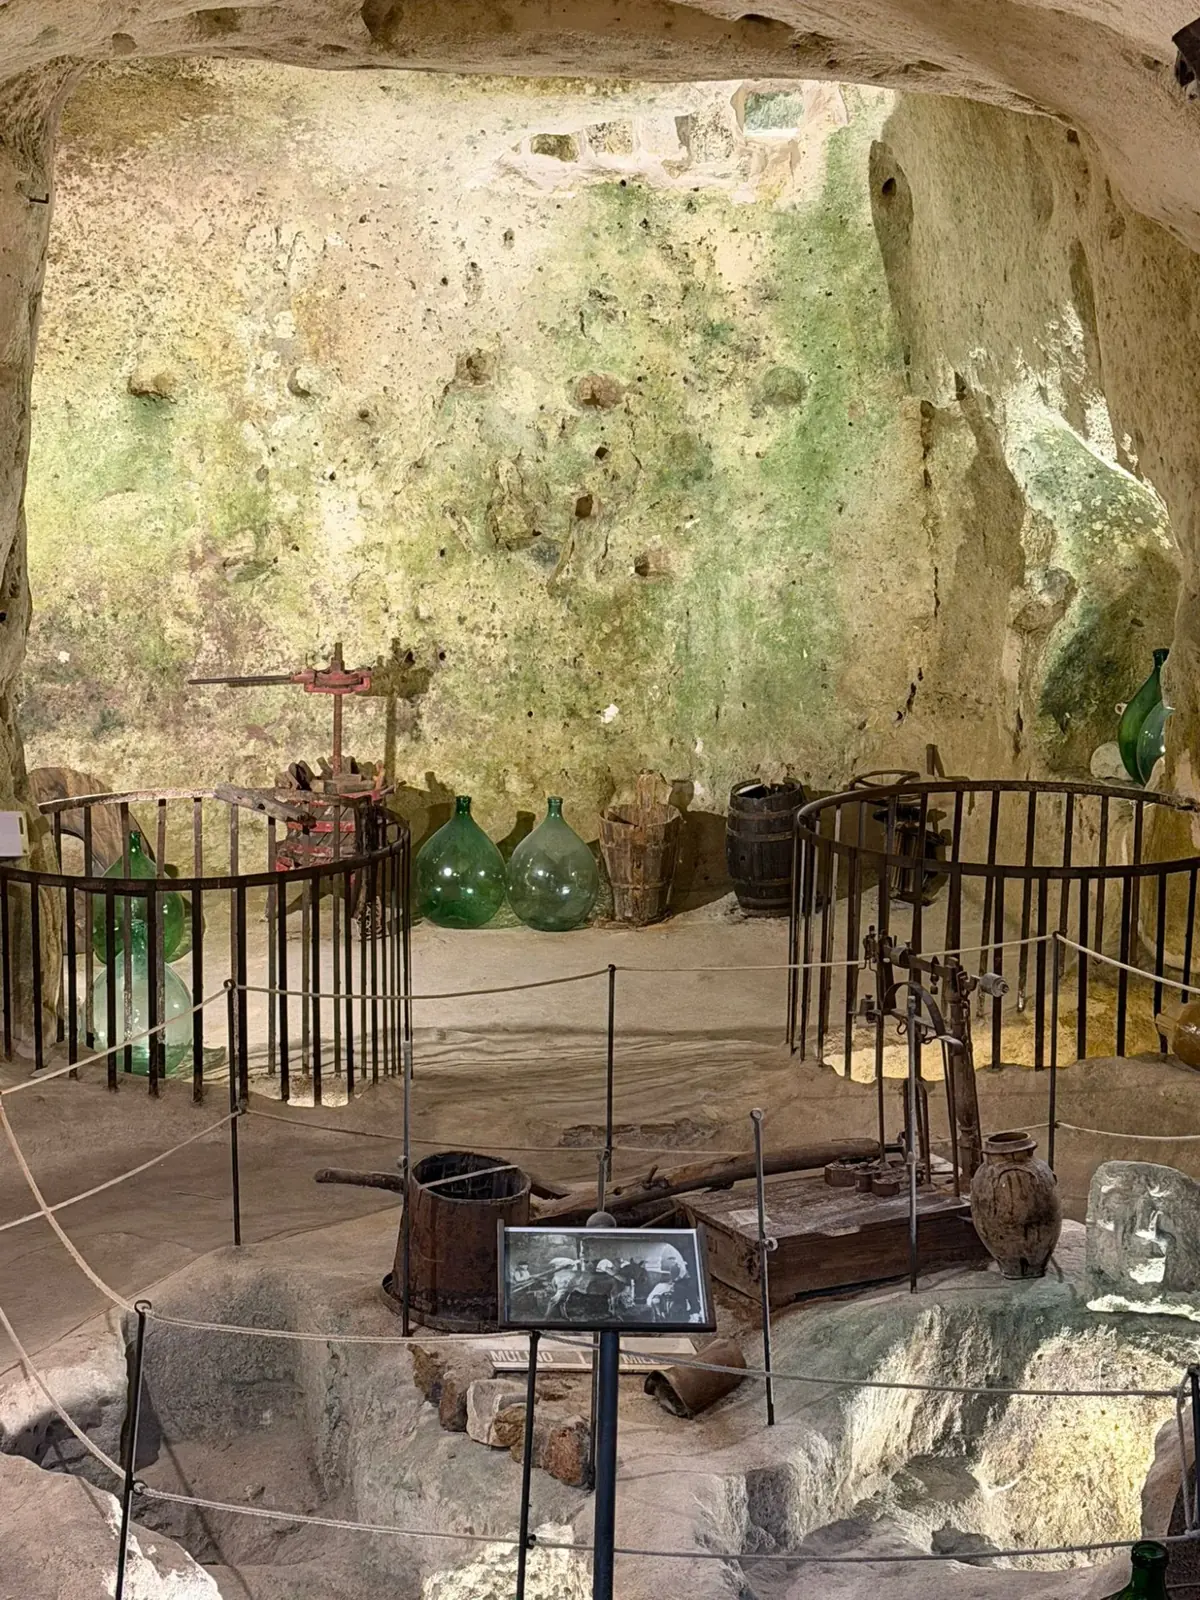
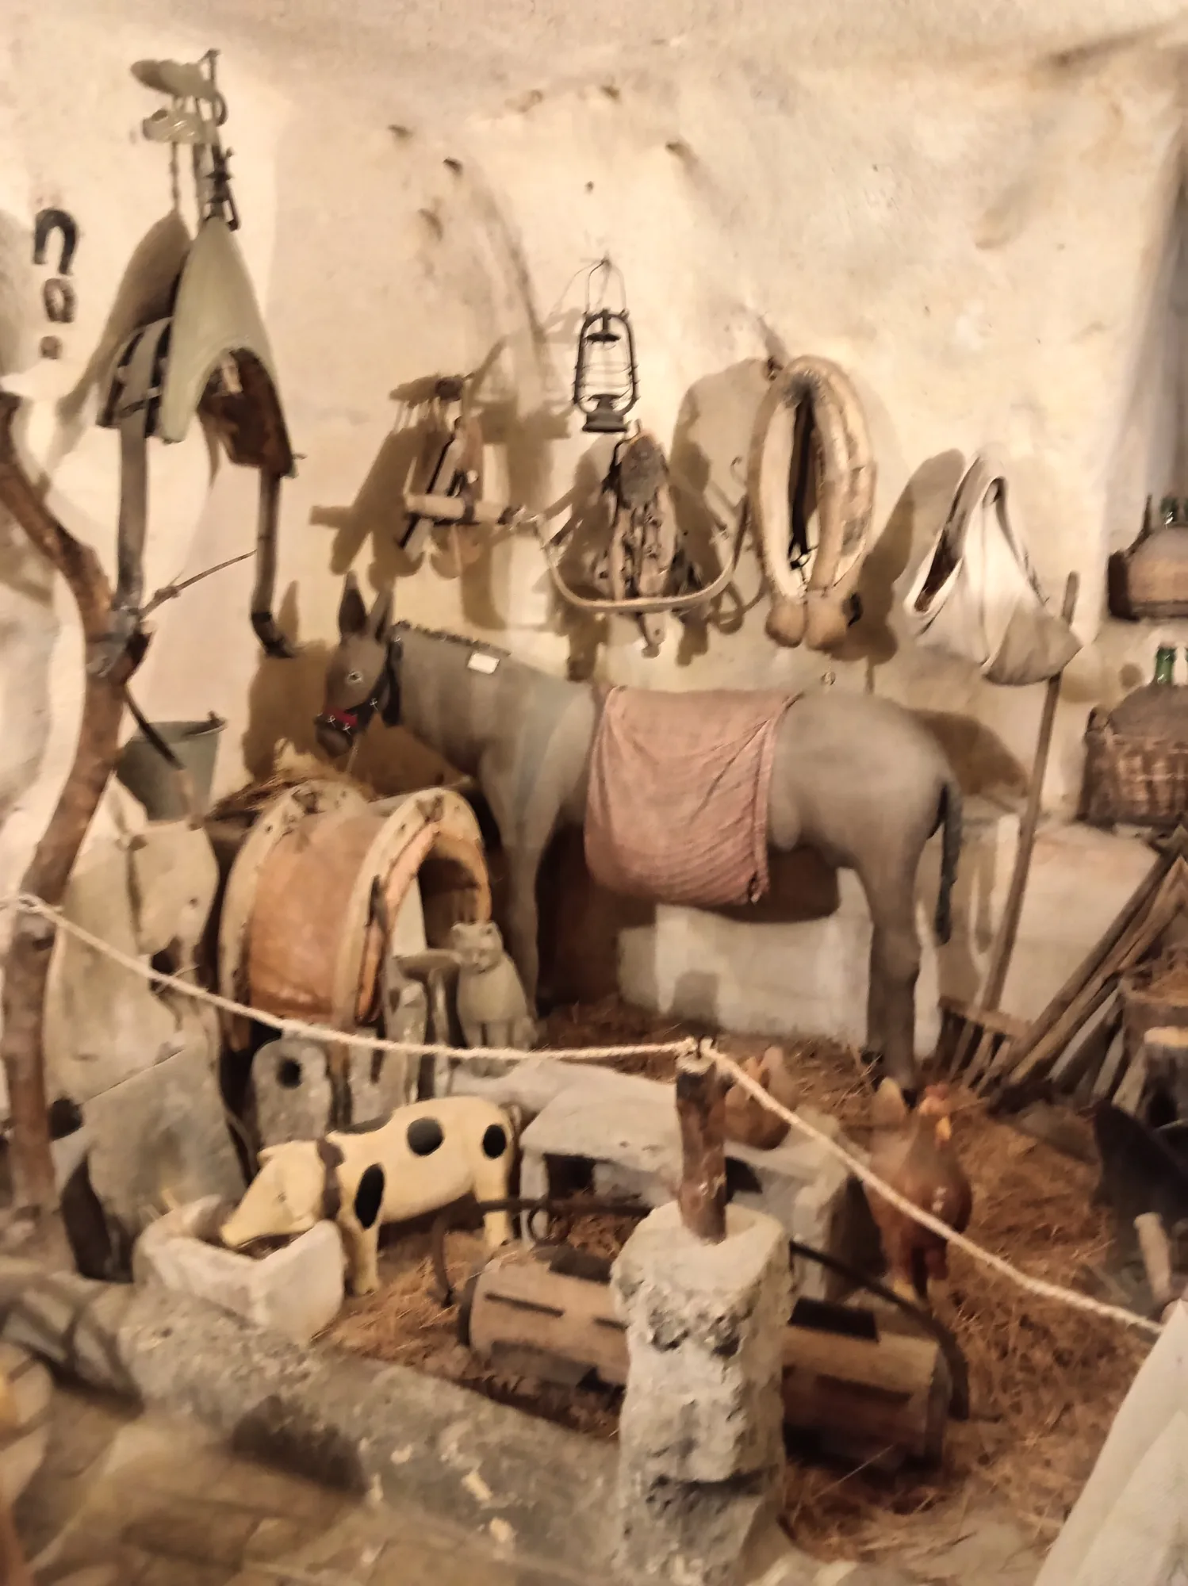
The mule was labour and capital in one – you did not leave it outside where it could be stolen. Its warmth helped heat the room in winter; the price was the air. Chickens, sometimes a pig, and the stores shared the same space. What looks like misery today was first of all simply the available way of making a living.
How many
Before the clearance around fifteen thousand people lived in the Sassi, often eight or more to a cave. Together with scarce and contaminated water, smoke and no sewerage, that produced conditions Carlo Levi described in Christ Stopped at Eboli and which post-war Italy debated as a “national disgrace”.
What was lost
Resettlement brought windows, running water and electricity. It also destroyed the neighbourhood structure of the courtyards – people who had lived all their lives around a shared yard found themselves in blocks of flats without that centre. Both belong together and cannot be offset against each other.
Today
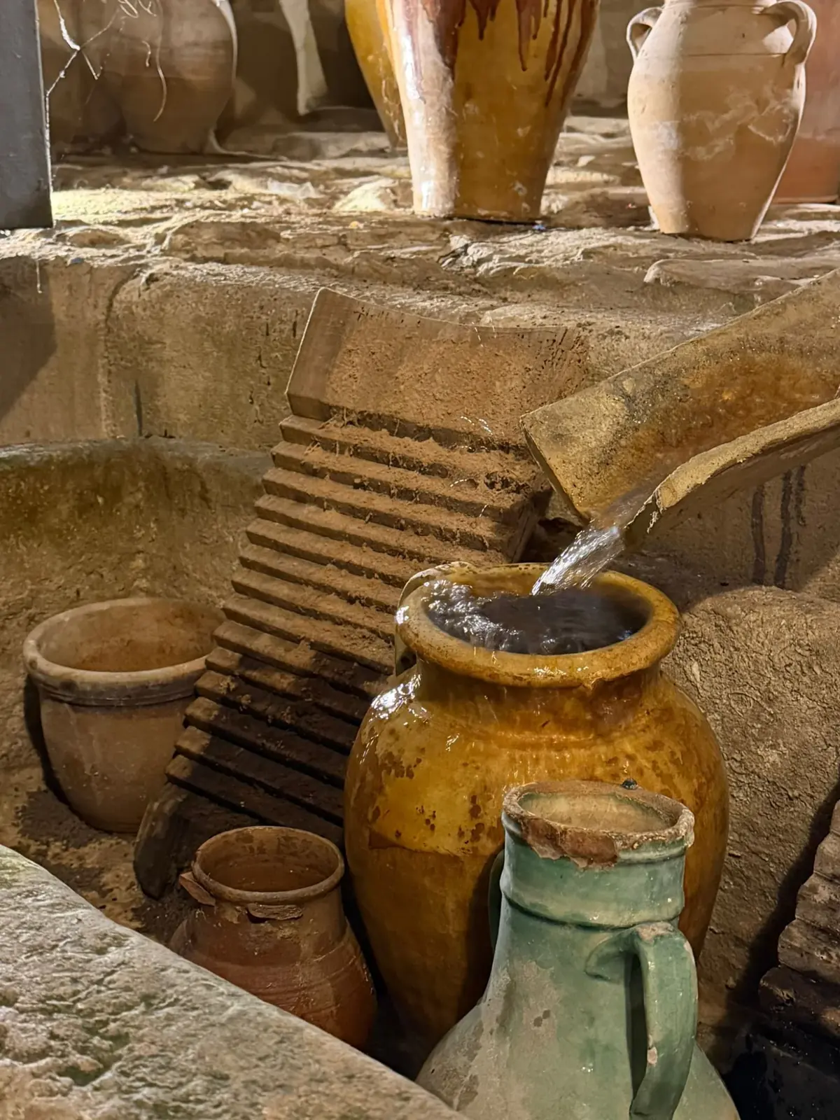
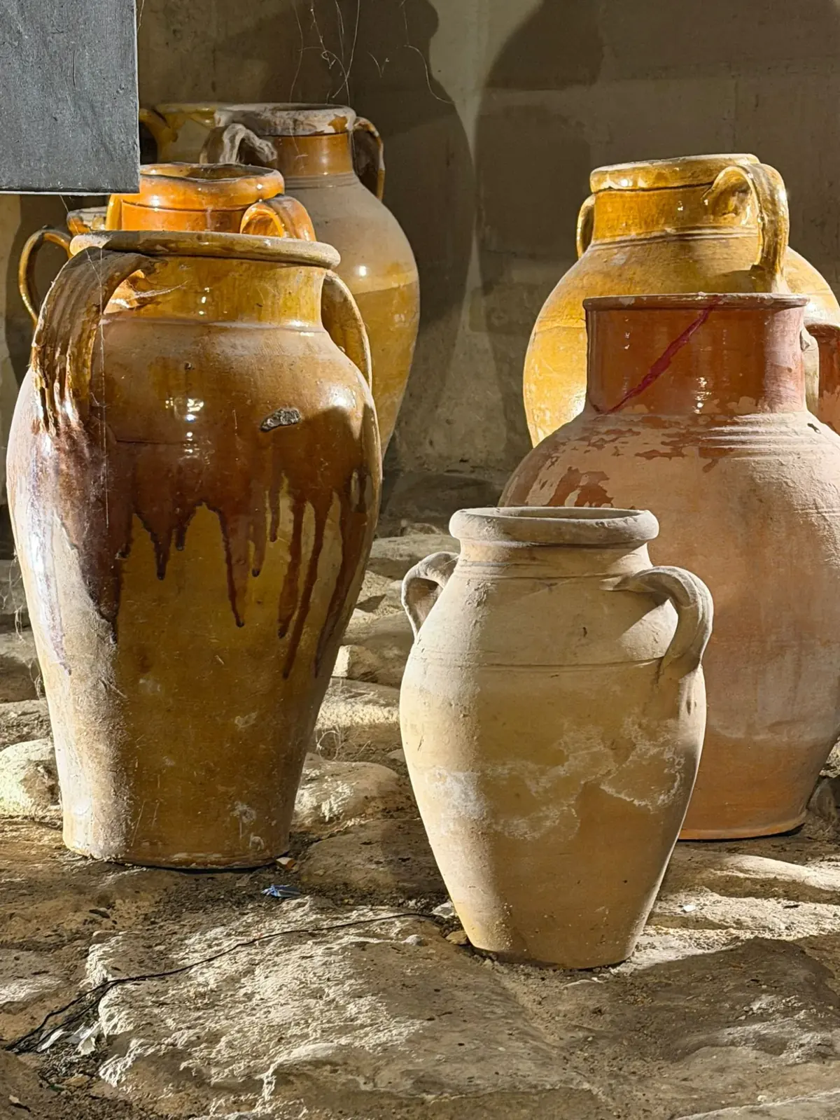
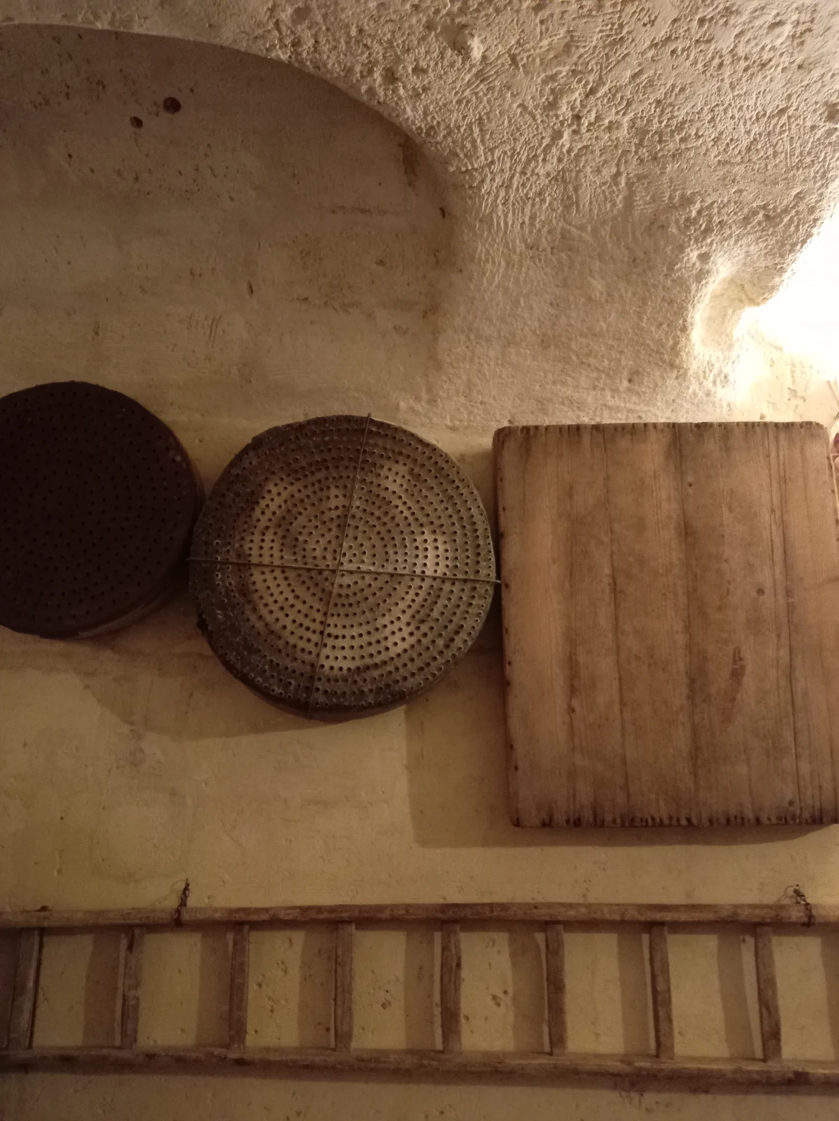
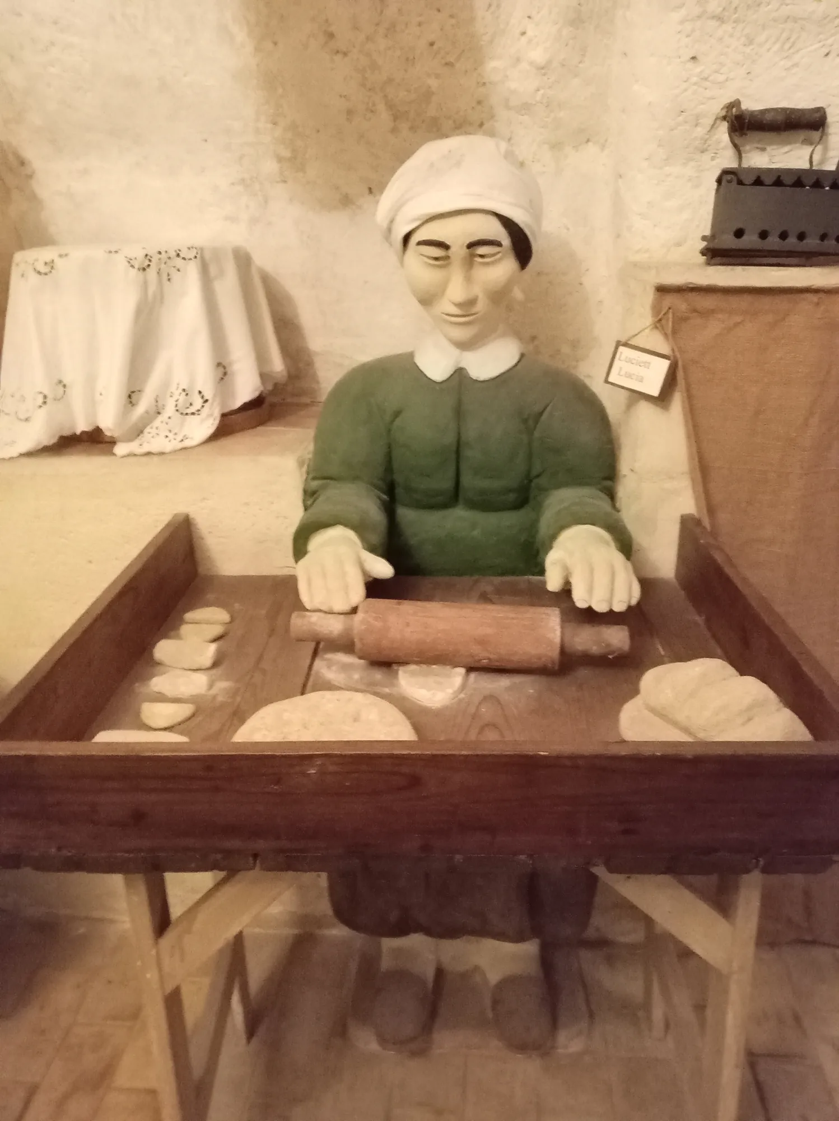
Several caves are furnished as a museum with original fittings; others have been converted into flats and hotel rooms. See both in one day and you grasp the range of this city.
Read on
- Casa Grotta – a furnished cave dwelling to visit
- Rock gardens and courtyards of the Sassi – the open space between the caves
- The rioni of the Sassi – how the neighbourhoods were organised